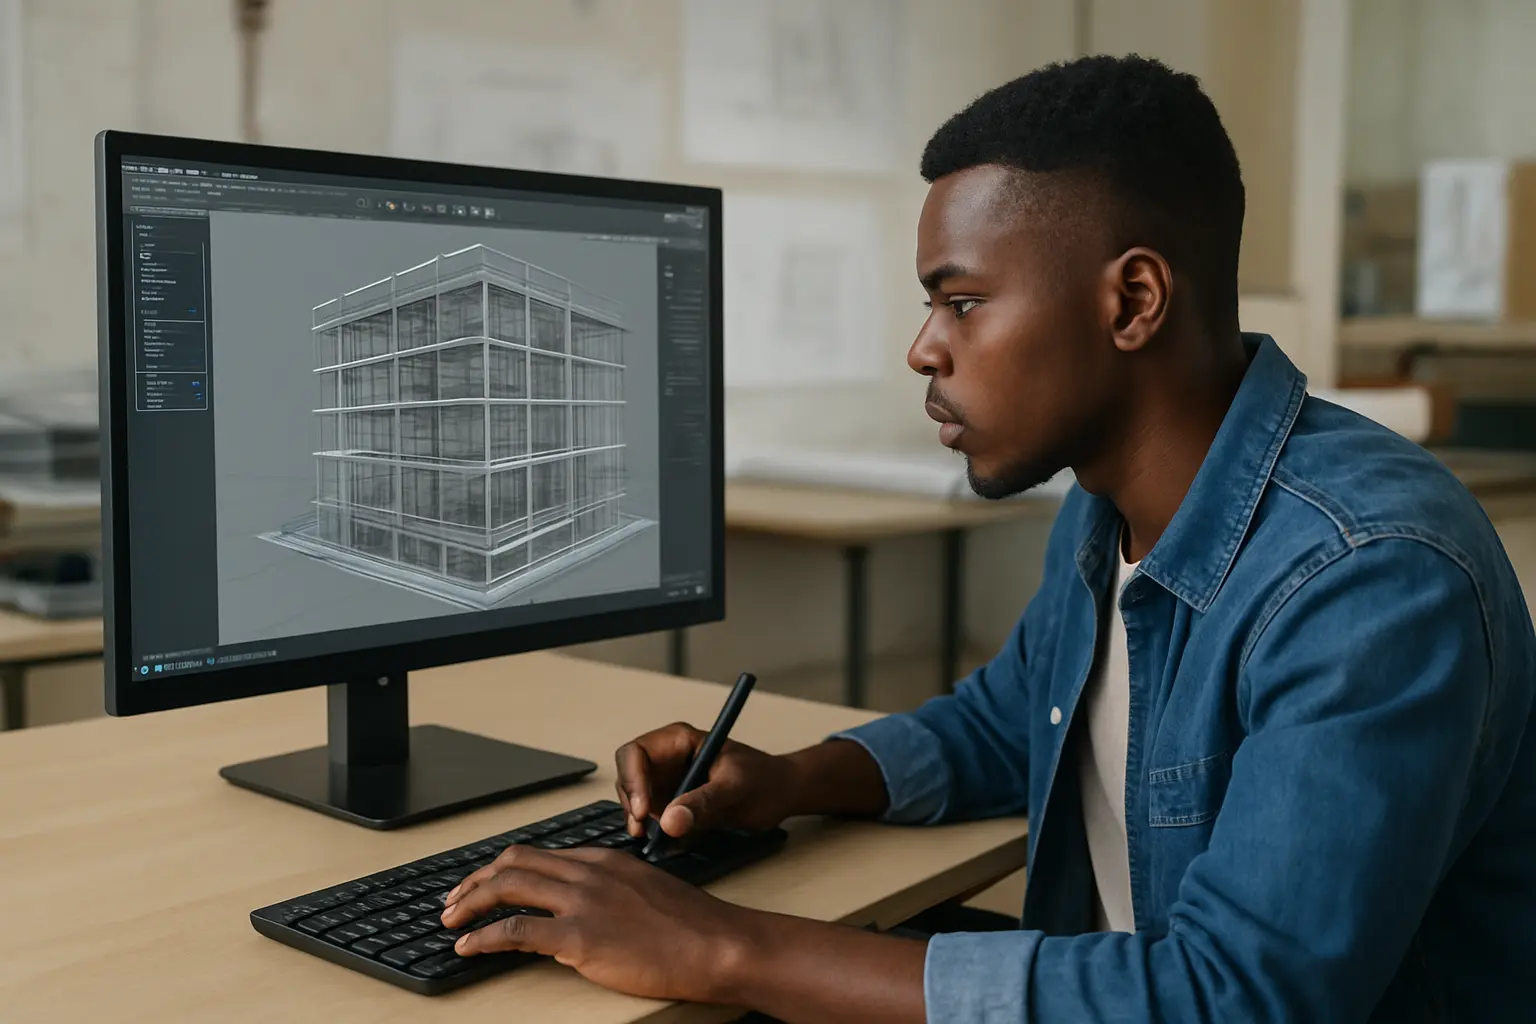
| Stage | Tool | What it does in your project | Student access |
|---|---|---|---|
| 2D drafting | AutoCAD | Site plans, floor plans, sections and elevations to the scale your department requires | Free student licence via Autodesk Education |
| 3D modelling and BIM | Revit or ArchiCAD | Building the full 3D model with structural, material and quantity data attached, not just lines | Free Autodesk Education licence (Revit); ArchiCAD offers a free student licence separately |
| Concept modelling | SketchUp | Fast massing studies and concept iterations before committing to a detailed BIM model | Paid student plan (SketchUp Edu for Students, billed annually); check whether your department holds a university licence first |
| Rendering and visualisation | Lumion or Enscape | Photorealistic renders and walkthrough animations for your final presentation and defence | Free trial or reduced-cost student licences; render times matter on shared department computers |
| Written thesis and citations | Tesify + Zotero/Mendeley | Drafting the written report chapters and keeping precedent-study and standard citations consistent | Free plan available |
A Nigerian architecture final year project is two deliverables wearing one grade: a design project (drawings, model, presentation boards) and a written report that justifies every design decision against precedent, site data and applicable standards. Your tool stack has to serve both halves, in the order you will actually need them — not every tool on this list at once from week one, and not the same five tools every department teaches in the same sequence.
Stage one: site analysis and concept, before you open a CAD program
Before any drafting tool, your project needs a site analysis: topography, orientation, climate data, and access — your department’s design brief will expect this to precede, not follow, your concept sketches. Google Earth Pro (free) gives you site context and rough topography; NiMet’s climate data supplies temperature, rainfall and prevailing wind direction for your bioclimatic design justification; hand sketching or a tablet app such as Procreate is still the fastest way to iterate concept massing before you commit time to a 3D model. Naming your site analysis sources explicitly in Chapter Three — not just “the site was analysed” — is one of the more common gaps that costs marks in Nigerian architecture defences.

Stage two: 2D drafting — AutoCAD
AutoCAD remains the standard 2D drafting tool most Nigerian architecture departments expect for working drawings — site plan, floor plans at each level, sections, elevations and a working drawing set to the scale and layer conventions your department specifies. Autodesk offers a free educational licence to verified students, renewable annually, which is the version to use rather than a pirated copy — a pirated licence risks a watermarked or corrupted file at the worst possible moment, days before submission. Confirm your department’s required layer-naming and dimensioning convention early; a technically correct drawing in the wrong convention still loses marks at a Nigerian architecture defence.
Stage three: 3D modelling and BIM — Revit or ArchiCAD
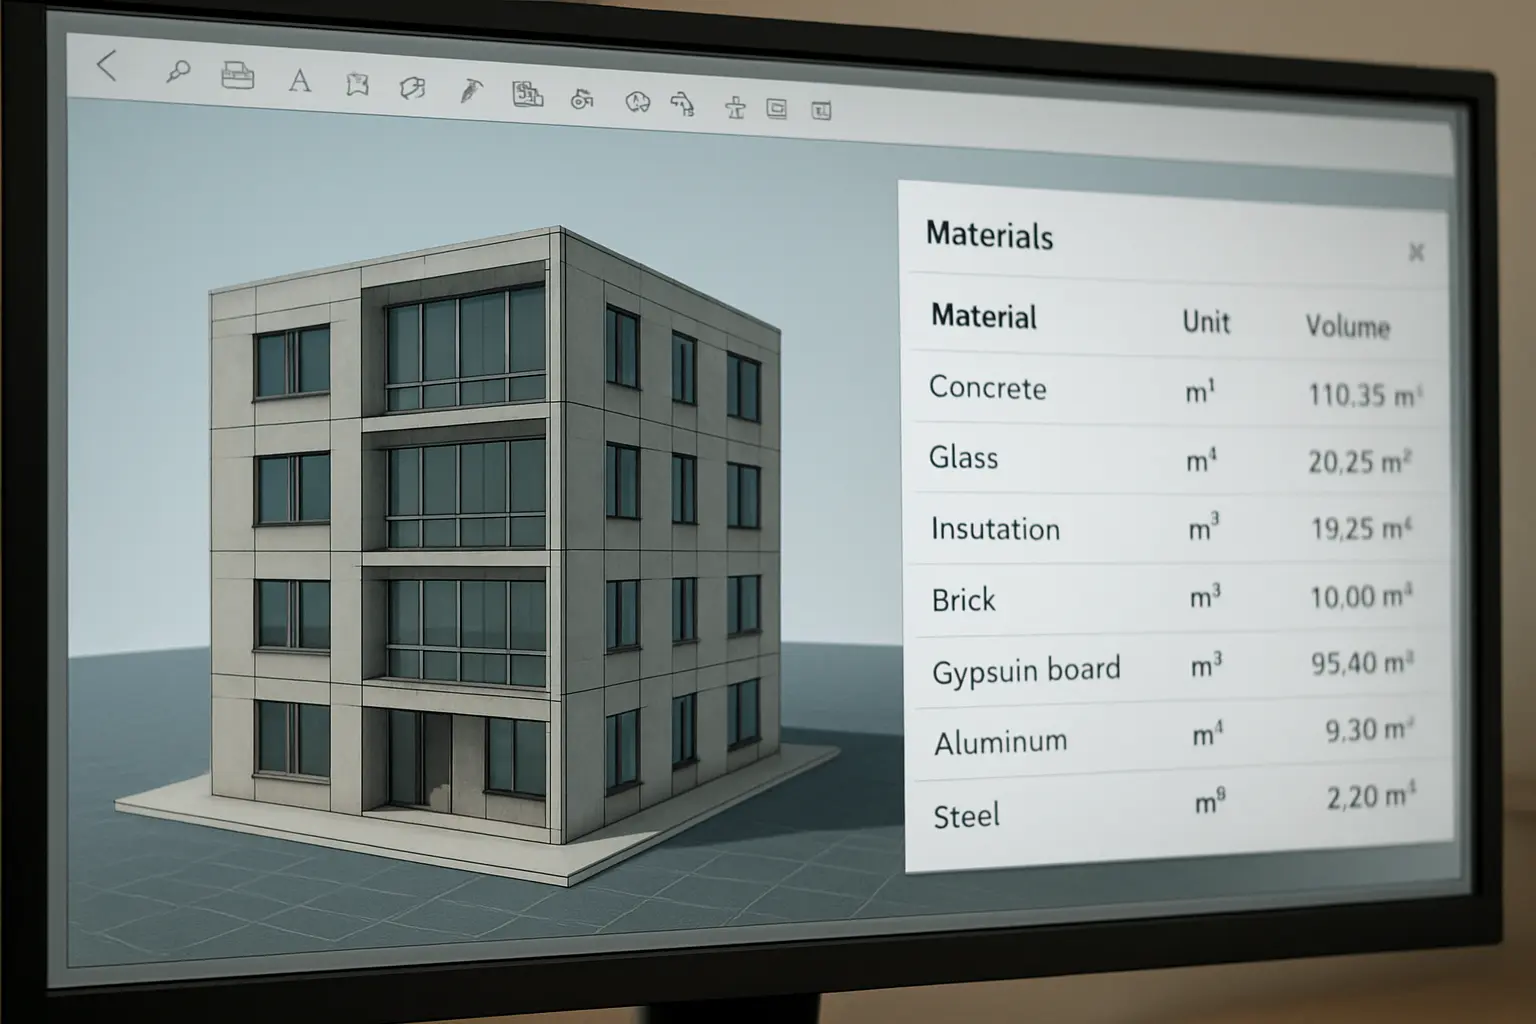
A growing number of Nigerian architecture departments now expect a Building Information Modelling (BIM) deliverable alongside or instead of pure 2D drafting, because BIM software builds the model with real material, structural and quantity data attached rather than as disconnected lines. Revit (free Autodesk Education licence) and ArchiCAD (a separate free student licence via Graphisoft) are the two BIM platforms most commonly taught. Revit integrates more tightly with AutoCAD workflows if your department teaches both in sequence; ArchiCAD has a reputation among Nigerian architecture students for a gentler learning curve for a single building rather than large-scale coordination. Confirm which one your department actually teaches before investing weeks learning the other — the two are not fully interchangeable in output format, and converting a finished model between them late in the semester wastes time you do not have.
Stage four: rendering and presentation — Lumion or Enscape
Your final presentation boards and defence walkthrough need photorealistic or near-photorealistic renders, and this is where Lumion and Enscape do the work AutoCAD and Revit are not built for. Both import directly from Revit and SketchUp models; Lumion tends toward faster, more dramatic landscape and lighting effects useful for exterior hero shots, while Enscape’s real-time preview inside Revit is useful for iterating interior walkthroughs quickly during a defence rehearsal. Render times on a shared department computer lab can run into hours for a full walkthrough animation — plan your final render pass for at least a week before your defence date, never the night before, because a render that crashes at 90% with no time to restart is a completely avoidable emergency.
Stage five: the written report — where the tool stack shifts from design software to writing tools
The written half of a Nigerian architecture final year project — background, literature and precedent review, site and climate analysis, design methodology, and the design report itself — needs the same academic-writing tool stack as any other final year project: a reference manager (Zotero or Mendeley, both free) to keep your precedent-study citations and standards references consistent across Chapters One to Five, and an AI drafting and editing tool to keep your written chapters coherent while you spend most of your remaining time on the design deliverable itself, which is where most of your grade sits. Our general comparison of Mendeley versus Zotero for referencing covers which citation manager fits your department’s required style; the choice matters less for an architecture report’s shorter reference list than it does for a literature-heavy discipline, so pick whichever integrates with the word processor you already use.
What a Nigerian architecture project needs that a generic tool-stack list will not mention
Three things are specific to architecture and easy to miss. First, file compatibility across the department’s own software version — a project modelled in the newest Revit release can fail to open on an older departmental licence at print or defence time; save a compatible-version copy well before your deadline, not on the day. Second, your presentation board layout software is a separate tool from your modelling software — Adobe InDesign or even PowerPoint is what actually lays out your final A1 or A0 boards, and this stage is consistently underestimated for the hours it takes to do well. Third, a plagiarism checker still matters for your written report even though your design work is original by definition — the background, precedent review and standards-citation sections are exactly where unattributed copying from another project or a downloaded thesis gets caught, and our comparison of plagiarism checkers for Nigerian students covers which tool checks against the right corpus for that.
How does the precedent study fit into your written chapters?
An architecture project’s version of a literature review is the precedent study — analysing two or three built projects that solve a comparable design problem to yours, not summarising journal articles the way most other disciplines do. Each precedent needs the same treatment: the project’s name, architect, location and year, then an analysis of how it handles the specific design challenge your own project addresses (circulation, climate response, spatial organisation, material choice), illustrated with your own annotated diagrams redrawn from published plans, not copied images. Our general guide to writing Chapter Two, literature review, section by section covers the conceptual and theoretical framework structure most departments still expect around the precedent study itself — the precedent analysis sits inside that same chapter, doing a more visual, design-specific version of the same comparative work.
What goes on your final presentation boards, and what software actually builds them?
Presentation boards are a distinct deliverable from your model and drawings, and the software that builds them is different again — Adobe InDesign, or a well-organised PowerPoint file for students without InDesign access, is what actually lays out your site plan, floor plans, sections, elevations, renders and a short design narrative onto the A1 or A0 sheet size your department specifies. Budget real time for this stage: exporting high-resolution images from AutoCAD, Revit and your rendering software, then composing them onto boards with consistent typography and a readable hierarchy, routinely takes longer than students expect, and a board assembled the night before print deadline is the single most common visible quality gap at Nigerian architecture defences. Our guide to final year project format, title page and certification covers the written-report formatting side; board layout follows your department’s own template, which your studio coordinator will supply separately from the general project-format guidelines.
A realistic tool-adoption order for one semester
- Weeks 1–3: Site analysis tools (Google Earth Pro, NiMet data, hand sketching) and concept massing in SketchUp — cheap to iterate, do not commit to detail yet.
- Weeks 4–8: AutoCAD 2D drafting and Revit or ArchiCAD 3D modelling in parallel, once the concept is approved by your supervisor.
- Weeks 9–11: Lumion or Enscape rendering passes, alongside writing the design methodology and site analysis chapters with your reference manager already populated.
- Weeks 12–13: Presentation board layout, final written report assembly, and a full render at final resolution with buffer time for a crash or re-run.
Compress this timeline against your own department’s calendar rather than assuming a fixed 13-week window — the sequence, not the exact week numbers, is what matters.
Frequently asked questions
Do I need both AutoCAD and Revit, or can I use just one?
Most Nigerian departments still expect both — 2D working drawings in AutoCAD and a 3D BIM deliverable in Revit or ArchiCAD — though this varies by institution, so confirm your department’s specific submission requirements before assuming either one alone is sufficient.
Is SketchUp good enough for my final presentation, or do I need Revit?
SketchUp is best for fast concept iteration, not final technical deliverables. Most departments expect the final presentation model to come from your BIM software, with SketchUp used only in the earlier concept stage.
How much does student software access actually cost?
AutoCAD and Revit offer free educational licences to verified students through Autodesk Education, and ArchiCAD has its own free student licence; SketchUp’s individual student plan is paid, so check for a department licence first. Rendering software licences or plugin add-ons are the other main cost, and vary, so confirm them before you commit to one.
What if my department’s computer lab cannot run the software I need?
Check minimum system requirements before the semester starts, particularly for rendering software, which is the most hardware-intensive stage — some students render on a personal laptop or a cloud rendering service if the lab machines cannot handle a full walkthrough animation.
Can I use free or open-source alternatives instead of AutoCAD and Revit?
Tools like FreeCAD or Blender exist, but most Nigerian architecture departments grade against the file formats and conventions of the industry-standard software they teach, so confirm with your supervisor before building your entire project around an alternative your department may not be able to open or assess properly.
Do I need a separate tool for structural calculations?
If your project includes a structural component beyond what your architecture curriculum covers, that typically sits with a civil or structural engineering collaborator rather than architecture software — confirm your department’s expectation on this boundary early.
How many precedent studies does a Nigerian architecture project typically need?
Two to three is the common range at undergraduate level, though this varies by department and by how directly comparable the design problem is — a fourth precedent adds diminishing value once the first three have already established the comparative pattern your analysis needs.
Tesify drafts the written half of your architecture report — background, precedent review, site analysis narrative and methodology — while you spend your time on the design and modelling work that carries most of your grade.